banner
Home

Blog

Blog

  • How to Design a Temporary Accommodation Camp for Mining Projects?
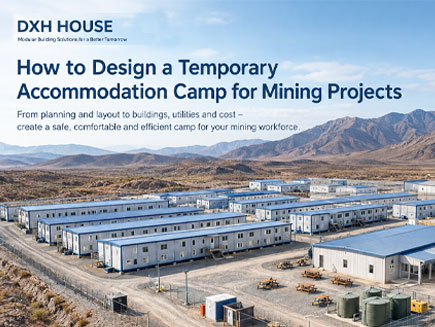
    How to Design a Temporary Accommodation Camp for Mining Projects?
    Oct 17, 2026
    Designing a temporary accommodation camp for mining projects requires more than selecting worker housing units. Project teams must assess workforce demand, site conditions, camp layout, essential facilities, utilities, transportation access, and long-term operating costs before choosing a suitable accommodation solution.   For remote mining operations, a well-planned camp can help organize workforce accommodation and supporting facilities within a coordinated site layout. Modular buildings may provide a practical option for projects that need prefabricated accommodation, offices, sanitation facilities, and other support spaces. The right configuration depends on the project schedule, local regulations, environmental conditions, and available infrastructure.   This guide explains how to plan a temporary mining accommodation camp, from initial requirements and layout development to building selection, utility planning, deployment, and cost evaluation.     1. Assess the Requirements of the Mining Project   The first step in mining camp design is to define the project's operational requirements. These requirements determine the camp's capacity, building configuration, supporting facilities, and infrastructure needs.   Determine Workforce Capacity   Estimate how many workers will need accommodation during each phase of the mining project.   Consider the following factors:   - Total workforce and expected peak occupancy - Shift schedules and worker rotation patterns - Accommodation requirements for contractors, supervisors, and visitors - Expected changes in workforce size during different project phases - Potential expansion requirements   Planning for peak occupancy helps reduce the risk of insufficient accommodation when staffing levels increase. The goal is to establish a realistic capacity based on the project's workforce schedule.   Define the Project Duration and Location   A camp designed for a short-term exploration project may require a different configuration from one supporting a multi-year mining operation.   Key planning questions:   - How many people need accommodation at peak occupancy? - How long will the camp remain in operation? - Is the site accessible by standard road transport? - What infrastructure is already available? - Will the camp need to expand, relocate, or serve multiple project phases?   These factors influence whether the camp needs to operate as a largely self-contained facility or can rely on nearby infrastructure.   2. Plan the Mining Camp Layout and Functional Zones   A mining camp layout should support daily operations, safe movement, efficient maintenance, and the separation of different activities. Accommodation buildings are only one part of the overall site plan.   Establish the Main Functional Zones   Depending on workforce size and operating requirements, a temporary mining camp may include the following zones.   Functional Zone Typical Facilities Planning Considerations Accommodation Worker dormitories and private rooms Occupancy, privacy, ventilation, storage, and access Dining and Food Service Dining hall, kitchen, and food storage Meal schedules, food handling, cleaning, and delivery access Administration Site offices, meeting rooms, and management spaces Communication, supervision, and coordination Sanitation Toilets, showers, bathrooms, and laundry areas User demand, cleaning access, water supply, and wastewater capacity Recreation Common rooms and designated leisure areas Worker comfort, shift schedules, and available space Utilities and Services Electrical equipment, water storage, waste collection, and maintenance areas Safe access, servicing requirements, and separation from occupied spaces   The exact facility mix should reflect the project's size, workforce arrangements, and local requirements. Smaller camps may combine certain functions, while larger operations may need dedicated buildings and service areas.   Organize Access, Circulation, and Future Expansion   When arranging the site, consider the routes used by workers, service vehicles, delivery trucks, and emergency vehicles. Keep essential access routes clear and provide suitable space for unloading, maintenance, waste collection, and utility servicing.   The layout should also account for drainage, ground conditions, fire access, separation distances, and other requirements established by the applicable regulations and project engineers.   Allowing space for future expansion can make it easier to add accommodation or support facilities if workforce demand changes. Although a conceptual camp layout can serve as a starting point for planning, the final site master plan must be verified and adjusted based on actual site survey data, infrastructure capacity, and local regulations.   3. Choose the Right Accommodation Units for Mining Workers   Accommodation buildings directly affect the usability of a mining camp. The selection process should consider occupancy, living conditions, maintenance, installation requirements, and the expected service period.   Compare Room Configurations   The most suitable room configuration depends on workforce policies, available space, budget, and worker expectations.   For example, a project may use single-occupancy rooms where privacy is a priority, shared rooms where approved occupancy arrangements allow, or a combination of configurations for different workforce groups.   Before selecting a unit, review:   - Room dimensions and intended occupancy - Bed placement, storage, and circulation space - Ventilation, lighting, and insulation requirements - Doors, windows, and access arrangements - Electrical provisions and other required services - Cleaning, maintenance, and replacement access   Accommodation capacity should be calculated using the actual usable layout and applicable occupancy requirements, not simply the building's external dimensions.     Consider Modular and Prefabricated Buildings   Modular buildings can be considered when a project needs a coordinated accommodation solution with defined building configurations. Factory prefabrication may also help organize production and on-site installation, depending on the product design, transport arrangements, site preparation, and connection work required.   When evaluating a modular mining camp, confirm the following with the supplier:   - Available building dimensions and internal configurations - Structural design and applicable load requirements - Wall, roof, and floor specifications - Insulation and ventilation options - Electrical, plumbing, and sanitation provisions - Transportation dimensions and unloading requirements - Installation procedures and required site preparation - Documentation, warranty terms, and available technical support   Assess the selected modular building system against local climate, structural requirements, fire and safety regulations, and project site conditions.   4. Design Essential Facilities Beyond Accommodation   A functional mining accommodation camp needs supporting facilities that allow workers to eat, maintain personal hygiene, complete administrative tasks, and manage daily routines.   Dining and Kitchen Facilities   Dining capacity should reflect the number of workers, meal schedules, and food service arrangements. If multiple shifts use the same dining facility, the design should account for peak demand and the time available between shifts.   Kitchen planning may also need to cover food storage, preparation areas, cleaning facilities, ventilation, waste handling, and delivery access.   Offices and Administration   Site offices provide space for supervisors, project managers, safety personnel, and administrative teams. Depending on project requirements, these spaces may include private offices, meeting rooms, document storage, and communication equipment.   Locating offices with convenient access to operational areas can support coordination while maintaining appropriate separation between administrative activities and worker accommodation.   Toilets, Bathrooms, and Laundry   Sanitation facilities are essential to camp planning. Consider capacity, usage patterns, cleaning schedules, water availability, and wastewater management arrangements.   Depending on the project specifics, you can choose between portable toilets, modular restroom units, or shower facilities. Before selecting a solution, verify the required service frequency, connection arrangements, drainage provisions, and local sanitation requirements.   Recreation and Shared Spaces   For long-duration projects with high staffing requirements, common activity rooms and recreational areas can offer employees a space to relax after work.   Their size and configuration should reflect the available land, operating schedule, and budget. Recreational facilities should be planned concurrently with accommodations and other essential services, rather than as a subsequent addition.     5. Plan Water, Power, Wastewater, and Other Utilities   Utility planning is particularly important for remote mining camps because access to municipal services may be limited or unavailable.   The required infrastructure depends on the number of occupants, the facilities provided, the local environment, and the reliability of existing services.   Water Supply and Wastewater Management   Estimate water demand for drinking, cooking, showers, toilets, laundry, cleaning, and other camp activities. The water supply plan should address availability, storage, distribution, treatment where required, and drinking-water quality.   Wastewater planning should account for sanitary facilities, kitchens, laundry areas, and other wastewater-producing activities. Depending on site conditions and local regulations, the project may require a connection to existing infrastructure or a suitable on-site treatment and disposal system.   Water supply and wastewater capacity should be assessed together. Increasing accommodation capacity without providing sufficient supporting infrastructure can create operational problems.   Electrical Power, Lighting, and Communications   Identify the expected electrical loads for accommodation, offices, kitchens, lighting, ventilation, heating or cooling, water systems, and other equipment.   Confirm whether the camp can connect to an existing power supply or requires a project-specific solution. The electrical design should account for peak demand, distribution, protection, maintenance access, and applicable electrical codes.   Communication needs should also be assessed as early as possible, especially when camps are located far from existing infrastructure.   6. Adapt the Camp Design to Climate and Site Conditions   Mining projects can operate in environments with extreme heat, low temperatures, dust, strong winds, heavy rainfall, snow, or corrosive conditions. Building selection and site planning should reflect the actual conditions at the project location.   Evaluate the Building Envelope   Review the roof, walls, floor, doors, windows, insulation, ventilation, and any required heating or cooling systems.   In hot environments, heat control, ventilation, shading, and cooling requirements may be important. In cold environments, insulation, air leakage, heating capacity, and protection of water systems may require closer attention. Dusty or corrosive environments may also affect material selection, sealing, cleaning, and maintenance.   The appropriate solution depends on the local climate and the building's intended use. Ask the supplier for product specifications and confirm whether the proposed configuration meets the project's environmental and performance requirements.   Assess Ground Conditions, Drainage, and Structural Requirements   Before installation, evaluate ground stability, foundation requirements, surface drainage, access roads, and exposure to local environmental loads.   The building's structural design must be appropriate for the site's applicable wind, snow, seismic, and other relevant loads. Foundation design and installation methods should reflect the ground conditions and the manufacturer's requirements.   Local engineering review may be necessary before finalizing the layout and building specifications. Product descriptions alone are not a substitute for site-specific design verification.     7. Estimate the Total Cost of a Temporary Mining Camp   The initial purchase price is only one component of the total cost of a temporary accommodation camp. Project teams should compare the full cost of supplying, installing, operating, maintaining, and eventually removing or relocating the facilities.   Cost Category Items to Consider Buildings Accommodation units, offices, bathrooms, and other facilities Transportation Freight, handling, access restrictions, and unloading Site Preparation Groundworks, foundations, drainage, and access routes Installation Labor, lifting equipment, assembly, and connections Utilities Power, water supply, wastewater, communications, and waste management Operations Cleaning, routine servicing, consumables, and facility management Maintenance Inspections, repairs, replacement parts, and refurbishment End-of-project Requirements Removal, relocation, storage, or disposal where applicable   The evaluation should also reflect the expected project duration. For a short-term camp, rapid deployment and removal may be important considerations. For a longer operation, durability, maintenance access, energy use, and operating arrangements may have a greater influence on total cost.   8. Develop a Practical Mining Camp Planning Framework   A structured planning process helps project teams identify requirements before committing to building specifications and site arrangements.   Planning Stage Key Questions Expected Output 1. Project Assessment How many people need accommodation, and for how long? Workforce and capacity requirements 2. Site Assessment What access, ground, climate, and infrastructure conditions apply? Site constraints and infrastructure review 3. Layout Development Which accommodation and support facilities are required? Preliminary functional layout 4. Building Selection What room configurations, dimensions, and specifications are suitable? Building and facility schedule 5. Utility Planning How will the camp receive power and water and manage wastewater and waste? Preliminary utility requirements 6. Logistics and Installation How will buildings be delivered, unloaded, and installed? Delivery and deployment plan 7. Cost Evaluation What are the supply, installation, operating, and end-of-project costs? Budget and supplier comparison 8. Final Verification Have engineering, safety, and regulatory requirements been addressed? Reviewed project plan before implementation   For example, a remote mining project with limited existing infrastructure may need to coordinate accommodation buildings, site offices, sanitation facilities, water storage, power supply, and wastewater management as one integrated plan. A project near an established settlement may be able to use some existing services and require a different facility mix.   These are planning scenarios, not fixed design specifications. The final configuration should be based on verified workforce data, site assessments, engineering requirements, and local regulations.   Plan Your Temporary Mining Accommodation Camp with DXH House   Every mining project has different workforce requirements, site conditions, and infrastructure needs. Selecting suitable accommodation buildings and supporting facilities begins with understanding how the camp will operate throughout the project lifecycle.   DXH House provides modular building solutions for different project applications. Depending on the project requirements and available configurations, accommodation buildings and supporting facilities can be evaluated as part of a broader camp planning process.   When discussing your project, prepare the following information:   - Project location and expected operating duration - Estimated workforce and peak accommodation capacity - Required room configurations and supporting facilities - Available site infrastructure and access conditions - Preferred delivery schedule and installation requirements   Contact DXH House to discuss your temporary mining accommodation camp requirements and explore suitable modular building options for your project.   Frequently Asked Questions   How Do You Design a Temporary Accommodation Camp for a Mining Project?   Start by assessing workforce capacity, project duration, site access, climate, and available infrastructure. Then plan the accommodation layout, dining and sanitation facilities, utilities, transportation, installation, and operating costs. Review the proposed design against applicable local regulations and site-specific engineering requirements before finalizing the camp configuration.   How Many Accommodation Units Does a Mining Camp Need?   The number of units depends on peak occupancy, room configuration, approved occupancy limits, and the availability of alternative accommodation. Calculate the number of workers who need to stay on site at the same time, then determine the required room and building capacity based on the intended layout and applicable requirements.   What Facilities Are Needed in a Mining Accommodation Camp?   Typical facilities include worker accommodation, toilets, bathrooms, dining and food preparation areas, offices, water and power infrastructure, wastewater management, and waste collection. Laundry, recreation, storage, and maintenance facilities may also be needed depending on workforce size, project duration, and operating arrangements.   Are Modular Buildings Suitable for Remote Mining Camps?   Modular buildings may be suitable when their structural design, building envelope, transport requirements, and utility provisions match the project conditions. Before selecting a system, verify its specifications, installation requirements, applicable certifications where required, and suitability for the local climate and regulations.   How Do You Plan Water and Sanitation for a Remote Mining Camp?   Estimate demand based on occupancy and daily activities, including drinking, cooking, showers, toilets, laundry, and cleaning. Confirm the water source, storage and treatment requirements, wastewater collection and treatment arrangements, and waste servicing plan. The system must comply with applicable health, environmental, and sanitation requirements.   What Factors Affect the Cost of a Temporary Mining Camp?   Major cost factors include building specifications, workforce capacity, transportation distance, site preparation, foundations, installation, utility infrastructure, sanitation, ongoing maintenance, and eventual removal or relocation. Compare suppliers using the same scope of work and include both initial and operating costs.   Can a Temporary Mining Camp Be Relocated or Expanded?   Relocation and expansion depend on the building system, connection methods, transport dimensions, site conditions, and project requirements. If future changes are likely, consider expansion space, utility capacity, access routes, and the practical requirements for dismantling, transporting, and reinstalling the buildings during the initial planning stage.  
    Read More
  • Why Construction Companies Choose Modular Site Offices?
    Why Construction Companies Choose Modular Site Offices?
    Jul 10, 2026
    Construction companies choose modular site offices because they provide a faster, more flexible, and more cost-effective alternative to traditional temporary buildings. Unlike traditional site-built offices, modular units are manufactured in a controlled factory environment, delivered ready for installation, and can often be operational within just a few days. Their ability to be relocated and reused across multiple projects also makes them a long-term investment rather than a one-time expense.   As project timelines shrink and labor costs rise, more contractors are moving away from traditional site-built offices in favor of modular buildings. This guide explains why modular site offices have become the preferred solution for construction companies worldwide. How they compare with traditional site offices, the key advantages they offer, where they perform best, and how to select the right modular office for your next construction project.   What Is a Modular Site Office?   A modular site office is a prefabricated building manufactured off-site in a controlled factory environment, then transported and assembled at the construction site. Units are typically built on a steel frame with insulated sandwich panel walls, pre-installed electrical wiring, HVAC systems, doors, windows, and interior finishes already in place. Because the majority of work is finished in the factory, on-site installation is limited to foundation preparation, utility hookups, and final assembly. This process usually takes days rather than the weeks or months required for a site-built structure.   Modular site offices are commonly delivered in standard container dimensions (20ft or 40ft units) or as flat-pack folding units. They can be configured as single rooms, multi-room complexes, or stacked two-story office blocks. Typical features include:   Steel frame construction for structural strength and transport durability Sandwich panel insulation for thermal and acoustic performance Pre-wired electrical systems and distribution panels HVAC systems suited to hot, cold, or humid climates Fire-resistant wall and roof materials ISO container-compatible dimensions for standard transport and stacking Customizable interior layouts, partitions, and finishes     Why More Construction Companies Are Switching to Modular Site Offices?   On large-scale infrastructure and commercial projects, contractors often need to establish a functioning site office before permanent facilities are available. Modular buildings allow project managers, engineers, procurement teams, and safety supervisors to begin work almost immediately after delivery, minimizing downtime during project mobilization. The following factors explain why modular offices have become the preferred choice across the construction industry.   Faster Project Setup   Traditional site offices, built from concrete block or timber frame, typically take four to ten weeks to design, permit, and construct. Modular site offices can be manufactured in parallel with other early-stage site work and installed within two to seven days of arrival, allowing teams to move in almost as soon as the site is cleared.   Lower Overall Project Costs   Because modular units are manufactured in a factory using repeatable processes, material waste is lower, and labor is more efficient than in on-site construction. Contractors also avoid the cost of demolishing and disposing of a temporary structure at project close-out, since modular offices can be disassembled, transported, and reused on the next job.   Flexible Office Space   Modular site offices are built around standardized units that can be combined, stacked, or reconfigured to match a project's changing needs. A single-room site office can be expanded into a multi-room administration block as a project scales up, and interior layouts — meeting rooms, private offices, open-plan work areas — can be customized without structural redesign.   Easy Relocation   Unlike a traditional site-built office, a modular site office is designed to be moved. When one project finishes, the same office can be disconnected, loaded, and transported to the next site rather than demolished.   Sustainability Structure   Many construction projects now include sustainability targets. Traditional temporary offices often generate considerable material waste because they are demolished after project completion. Modular construction supports more sustainable site office delivery by emphasizing reuse rather than demolition.   Better Working Environment   Insulated panels and properly sized HVAC systems keep modular offices comfortable in extreme heat, cold, or humidity. A stable working environment supports staff productivity and retention on long-duration projects where personnel may be on-site for months at a time.   Modular Site Office vs. Traditional Site Office   Feature Modular Site Office Traditional Site Office Installation Time 2–7 days 4–10 weeks Manufacturing Factory-built Built entirely on-site Mobility Excellent Permanent Reusability High Very limited Expansion Easy to connect or stack Requires new construction Interior Comfort Excellent insulation and customizable layouts Depends on construction quality Weather Impact During Construction Minimal High Maintenance Low Moderate Long-Term Cost Lower over multiple projects Higher Best For Medium- and long-term construction projects Permanent temporary facilities   Traditional site-built offices may still be appropriate for projects where relocation is unnecessary and long-term permanence is required. For contractors managing multiple projects, modular site offices provide the best balance between operational efficiency, employee comfort, and lifecycle value.     Common Applications of Modular Site Offices   Although modular site offices are most commonly associated with construction projects, their flexibility and rapid deployment make them suitable for a wide range of industries. Below are some of the most common applications.   Commercial Construction Projects   Commercial developments—including office buildings, shopping centers, hotels, hospitals, schools, and mixed-use developments—often require dedicated project management facilities throughout the construction process.   A modular site office provides a flexible workspace; additional modules can be added to accommodate larger project teams without interrupting ongoing operations.   Infrastructure Projects   Large infrastructure developments typically extend over vast geographic areas and remain active for several months or even years. They require a temporary site office to support engineering teams throughout different construction phases.   As modular offices can be relocated in step with project progress, they are particularly well-suited for linear infrastructure projects—situations where operations need to shift from one section to another.   Mining Operations   Mining projects are frequently located in remote regions with limited infrastructure. Establishing permanent office buildings in these locations is often impractical, especially during exploration or temporary extraction activities.   Modular site offices can be combined with accommodation units, dining facilities, medical clinics, and storage buildings to form the administrative center of an entire mining camp.   Oil, Gas, and Energy Projects   Whether supporting oil fields, natural gas facilities, wind farms, solar parks, or hydroelectric developments, modular offices provide reliable workspace that can withstand challenging climates while maintaining comfortable working conditions.   Their rapid deployment is particularly valuable in fast-track energy projects where early project mobilization is essential.   Industrial and Manufacturing Facilities   Manufacturing companies frequently require temporary office space during factory expansions, equipment upgrades, warehouse construction, or production line modifications.   Rather than disrupting existing office operations, modular buildings provide dedicated project offices that remain operational throughout the construction period.   After project completion, the same buildings can be relocated to another facility for future expansion projects.   Government and Public Sector Projects   Government agencies often require temporary administrative facilities during public infrastructure improvements, emergency response operations, disaster recovery programs, or community development projects.   Modular site offices provide secure, rapidly deployable workspaces that can be customized for different operational requirements while supporting efficient public service delivery.   Renewable Energy Projects   The rapid growth of renewable energy has created increasing demand for temporary project facilities (wind farms, solar power plants, battery storage facilities, and transmission infrastructure), which are frequently located in rural areas where permanent office buildings are lacking.   Modular offices provide engineering teams with modern workspaces throughout construction while remaining available for future renewable energy developments after relocation.     How to Choose the Right Modular Site Office for Your Project?   Every construction project has unique operational requirements. Choosing the right modular office depends on several factors beyond simply selecting a building size.   1. Project Duration   For short-term projects lasting only a few months, a compact modular office may provide sufficient workspace while minimizing transportation costs.   Projects extending beyond one year often justify investing in larger, more comfortable modular office complexes with meeting rooms, administrative spaces, and staff facilities.   2. Number of Personnel   The office should comfortably accommodate both current and future staffing requirements. Consider not only office employees but also visiting clients, subcontractors, inspectors, consultants, and project stakeholders.   Selecting a scalable modular system allows additional units to be installed as project teams expand.   3. Site Conditions   Before selecting a modular office, contractors should evaluate:   Available installation space Ground conditions Transportation access Crane availability Utility connections Local climate Wind and snow loads   For remote or difficult-access locations, flat-pack or highly transportable modular systems may reduce transportation costs while simplifying installation.   4. Climate Requirements   Projects located in tropical, desert, arctic, or coastal environments require different insulation specifications, HVAC capacities, and weather-resistant materials.   Choosing climate-appropriate construction materials improves energy efficiency while creating a healthier workplace for employees on-site.   5. Future Expansion   Project management teams may expand or request meeting facilities. Rather than purchasing a fixed-size office, choose modular site offices specifically designed for future expansion.   Additional modules can be connected with minimal disruption, eliminating the need for costly reconstruction later.   6. Compliance and Safety Standards   Temporary offices should comply with applicable building regulations and workplace safety requirements within the destination country.   Working with an experienced manufacturer helps ensure the office satisfies both operational requirements and local regulatory expectations.     Why Choose DXH House for Modular Site Offices?   At DXH House, we specialize in designing and manufacturing modular building solutions that help contractors establish functional, comfortable, and reliable workspaces in a wide range of project environments.   Our engineering team works closely with customers to understand each project's unique requirements, including workforce size, climate conditions, transportation logistics, site constraints, and future expansion plans. This collaborative approach enables us to recommend practical solutions that support both current operations and long-term business goals.   Whether you require a compact office for a short-term construction project or a large administrative complex for a multi-year infrastructure development, DXH House is committed to providing modular solutions that improve efficiency, reduce lifecycle costs, and support successful project delivery.   Get Your Custom Modular Site Offices   If you're planning an upcoming construction project and exploring efficient temporary office solutions, DXH House is ready to help. Our team can work with you to develop a customized modular site office that meets your operational needs, complies with project requirements, and supports efficient project delivery from the first day on site.   Contact us today to discuss your project requirements or request a customized modular site office solution tailored to your business.   Frequently Asked Questions   How Long Does a Modular Site Office Last?   A well-designed steel-frame modular site office can typically remain in service for 20 years or more with proper maintenance. The exact lifespan depends on factors such as structural design, environmental conditions, transportation frequency, and routine maintenance. Because modular buildings are engineered for repeated relocation, many contractors successfully reuse the same office across multiple construction projects over their lifetime.   Can Modular Site Offices Be Relocated?   Yes. Relocation is one of the biggest advantages of modular construction. Unlike traditional temporary buildings, modular site offices are specifically designed to be dismantled, transported, and reinstalled with minimal structural impact. This makes them ideal for contractors managing multiple projects in different locations.   Are Modular Site Offices Suitable for Extreme Climates?   Yes. Modern modular offices can be customized for different environmental conditions by selecting appropriate insulation systems, HVAC capacity, corrosion-resistant materials, and structural reinforcement. Selecting the appropriate specifications ensures reliable performance under local climate conditions.   Do Modular Site Offices Require Permanent Foundations?   Not necessarily. Foundation requirements depend on local regulations, soil conditions, building size, and project duration. Many modular offices can be installed on concrete piers, strip foundations, steel supports, compacted gravel bases, and reinforced concrete slabs.   How Many People Can a Modular Site Office Accommodate?   Capacity depends on the building configuration. A single office module may comfortably support two to six employees, while connected modular complexes can accommodate dozens—or even hundreds—of personnel across multiple departments. They can be connected or stacked, and office capacity can expand alongside project requirements.   Are Modular Site Offices Environmentally Friendly?   Yes. Compared with traditional site-built temporary offices, modular buildings generally produce less construction waste, improve material utilization, and support repeated reuse.   How Long Does Installing a Modular Office Building Usually Take?   Although installation time varies depending on building size and site preparation, most modular site offices can be installed within a few days after delivery. Because manufacturing occurs simultaneously with foundation preparation, the overall project timeline is significantly shorter than conventional construction.   Can Additional Office Modules Be Added Later?   Yes. Scalability is one of the defining characteristics of modular construction. As project teams expand, additional office modules can usually be connected with minimal disruption, allowing contractors to increase workspace without rebuilding the original office.  
    Read More
  • Portable Toilet Solutions for Outdoor Events
    Portable Toilet Solutions for Outdoor Events
    Jul 22, 2026
    Portable toilet solutions for outdoor events are more than simply providing a few temporary restrooms. It should be planned around attendance, event duration, site layout, accessibility, hygiene, transportation, and servicing requirements. Depending on the project, the solution may include customized portable toilet layouts, different materials and dimensions, specialized functions, and multiple units configured for the specific event.   For festivals, concerts, weddings, sporting events, community gatherings, and multi-day outdoor events, DXH House provides project-specific portable toilet solutions designed around actual application requirements. Instead of relying on a standard specification, each portable toilet solution can be configured according to the event environment, expected usage, site conditions, and customer requirements.   What Is a Portable Toilet?   A portable toilet is a self-contained restroom unit that does not require a fixed connection to municipal water or sewer lines. Each unit typically includes a waste-holding tank, a seat and enclosure, and, in many designs, a hand sanitizer dispenser or built-in ventilation. Because they operate independently of permanent plumbing, portable toilets can be delivered, positioned, and removed from almost any outdoor location, which makes them the standard restroom solution for events, construction sites, and other temporary or remote settings.   Portable toilets are typically built from durable, weather-resistant materials, which allows them to withstand repeated outdoor use, cleaning, and transport between sites. Modern portable toilets are available in a range of configurations beyond the basic single-stall unit, including accessible toilets for wheelchair access, hand washing stations designed to pair with restroom clusters, and premium or luxury portable toilets intended for weddings and upscale private events.     Why Outdoor Events Need a Dedicated Portable Toilet Solution?   Outdoor events often take place in locations where permanent restroom infrastructure is limited or unavailable. A temporary restroom solution allows organizers to provide essential sanitation facilities without constructing permanent buildings or making major changes to the event site.   A dedicated portable toilet solution helps event organizers address several important requirements:   Temporary or remote event locations Large numbers of attendees Peak restroom usage during busy periods Limited existing restroom infrastructure Accessibility requirements Hygiene and sanitation needs Transportation and site access limitations Multi-day event servicing requirements   The right solution depends on more than the number of people attending an event. Event duration, site conditions, user groups, layout requirements, and the required level of functionality can all influence the final configuration.   For this reason, portable toilet planning should begin with the project requirements rather than a fixed product specification.   Portable Toilet Solutions for Different Types of Outdoor Events   Not every outdoor event has the same restroom needs. A community picnic, a multi-day music festival, and an outdoor wedding each call for a different mix of units, placement strategy, and service frequency. The sections below outline how portable toilet solutions typically differ by event type.   Portable Toilets for Festivals and Concerts   Festivals and concerts often experience high visitor volumes and concentrated restroom demand during peak periods. A suitable portable toilet solution should consider the total number of attendees, crowd movement, event duration, site layout, and servicing requirements.   For large festivals and concerts, the solution may include:   Multiple portable toilet units distributed across the site Configurations designed for high visitor turnover Accessible restroom facilities Hand washing facilities Clearly planned restroom zones Service access for multi-day events   The placement of facilities is also important. Restrooms should be convenient for attendees without obstructing entrances, performance areas, emergency routes, or major pedestrian flows.   For multi-day festivals, the planning process should also include cleaning, servicing, waste management, and replenishment requirements throughout the event.   Portable Toilets for Outdoor Weddings and Private Events   Outdoor weddings and private events often require a different approach to temporary restroom facilities. Guest comfort, appearance, privacy, and hygiene may be particularly important.   Depending on the project requirements, a portable toilet solution for wedding may be configured with a focus on:   Comfortable interior space Enhanced appearance Privacy Convenient access Hygiene Integration with the event venue   The portable toilet solution can be adapted to the event scale, available site space, guest profile, and overall event requirements. For premium or private events, the design and appearance of the facilities may be considered alongside their practical function.     Portable Toilets for Sporting Events   Sporting events can create high demand for restrooms in specific areas and time periods. Spectators, athletes, staff, and vendors may also have different facility requirements.   A portable toilet solution for a sporting event should consider:   Spectator areas Athlete and staff zones Entrances and exits Activity areas Crowd movement Event duration Service access   Portable toilets may be distributed throughout the venue to reduce congestion and improve convenience. The configuration can be adapted to the size and layout of the event site.   Portable Toilets for Community and Public Events   Community gatherings, public celebrations, markets, and temporary public events may require flexible restroom infrastructure for visitors of different ages and needs.   A suitable solution should consider:   Expected attendance Event duration Site accessibility Public traffic flow Accessibility requirements Cleaning and servicing needs   Portable toilet facilities can provide temporary sanitation infrastructure without requiring permanent construction. This makes them suitable for events held in parks, open spaces, temporary venues, and other locations with limited permanent facilities.     How to Configure the Right Portable Toilet Solution for Your Event?   Portable toilet solutions can be configured according to the specific requirements of the project. Depending on the application, the configuration may involve different layouts, dimensions, materials, functional features, and user-specific requirements.   Configuration Factor What Can Be Considered Why It Matters Internal Layout Toilet compartments, circulation space, washbasin areas, user zones Supports different usage patterns Materials Outdoor exposure, durability, cleaning requirements Helps match the facility to the environment Dimensions Available site space, internal space, transport requirements Balances usability and logistics Functional Features Ventilation, lighting, hand washing, water supply, privacy Improves usability and operational performance User Requirements General users, staff, VIP guests, mobility needs Supports different user groups Appearance Exterior finish, signage, branding Helps integrate the facility with the event   The portable toilet solution can be planned according to the needs of these different projects. A customized portable toilet solution can meet actual requirements instead of adding unnecessary features or limiting the project to a standard configuration.   How Many Portable Toilets Do You Need for an Outdoor Event?   The number of portable toilets required for an outdoor event depends on more than total attendance. Event duration, peak usage, food and beverage service, existing restroom facilities, site layout, and user requirements can all affect the final solution.   Planning Factor Questions to Consider Impact on the Solution Attendance How many people are expected? Influences overall capacity Peak Usage When will restroom demand be highest? Helps plan for usage spikes Event Duration Is it a few hours, one day, or multiple days? Affects capacity and servicing Food and Beverages Will food, drinks, or alcohol be served? May increase restroom usage Existing Facilities Are permanent restrooms available? May reduce or supplement temporary facilities Site Layout How large is the event area? Influences the number and placement of units User Groups Are there staff, VIPs, families, or users with mobility needs? May require different configurations   The final portable toilet solution should not be based only on the total number of units. The configuration should also reflect how the facilities will be used.     How to Plan Portable Toilet Placement at an Outdoor Event?   Selecting the right products is only part of the solution. The location of portable toilets can affect convenience, crowd flow, service access, and overall event operations.   Place Portable Toilets Near High-Traffic Areas   Portable toilets should be convenient for attendees while avoiding interference with major event activities. Potential locations may include areas near main entrances, food and beverage zones, rest areas, and high-traffic pedestrian routes. The final placement should be based on the event layout and expected crowd movement.   Maintain Convenient Access for Attendees   Portable toilet units should be visible, within a reasonable walking distance from any point on the site, and accessible after dark for events that run into the evening. Lighting and clear sightlines to restroom areas are simple addition that meaningfully improves the attendee experience at night events.   Consider Ground Conditions and Drainage   Portable toilets need level, stable ground and should be positioned with drainage and weather conditions in mind. Low-lying areas that collect water after rain, or soft ground that cannot support unit weight and servicing vehicle traffic, are generally poor placement choices, even if they are otherwise convenient.   Plan Service and Delivery Access   Every placement decision should account for how service vehicles and personnel will reach each unit for cleaning, pumping, and restocking. Restroom clusters that look ideal from a crowd-flow perspective can become a logistical problem if servicing vehicles cannot reach them without disrupting the event already in progress.   Consider Accessibility and Crowd Flow   Accessible toilet units should be placed along accessible paths, not tucked behind uneven terrain or far from the main path of travel. Thinking about accessibility and general crowd flow together, rather than as separate planning steps, produces a layout that works for the full range of attendees.   How to Choose a Portable Toilet Supplier for an Outdoor Event?   Selecting the right supplier is as important as selecting the right products, since product quality and service reliability both depend on the manufacturer or provider behind them.   Product Quality and Construction   Look for units built with durable materials, sound structural design, adequate ventilation, and surfaces that are easy to clean and maintain over repeated use. These qualities matter most during high-traffic events and multi-day deployments, when units are under continuous stress.   Customization and Event-Specific Requirements   Some suppliers offer customization options such as configuration, interior layout, or branding to match a specific event or venue. Whether these options are available, and to what extent, varies by supplier — organizers should confirm current customization capabilities directly.   Delivery and Deployment Capabilities   A supplier's ability to coordinate transportation, delivery scheduling, and on-site installation directly affects how smoothly an event's restroom plan comes together, especially for events with tight setup windows or large total unit counts.   Quality Control and Manufacturing Experience   Manufacturing experience and consistent quality control processes are a meaningful indicator of long-term product reliability. Event organizers evaluating a supplier should ask directly about manufacturing background, quality control practices, and relevant experience with events similar in scale to their own.     Why Choose DXH House for Customized Portable Toilet Solutions?   As a portable toilet manufacturer, DXH House offers a variety of solutions that can be configured according to specific project requirements. Instead of limiting customers to a single fixed specification, the solution can be developed around the intended application, including requirements related to dimensions, layout, materials, functions, and site conditions.   Different applications require different considerations. DXH House focuses on understanding the application before determining the appropriate product configuration.   Planning a Portable Toilet Solution for Your Next Outdoor Event?   Whether you are planning a festival, concert, outdoor wedding, sporting event, public gathering, or multi-day event, DXH House can help you evaluate project requirements and develop a portable toilet configuration based on your application.   Tell us your event type, expected capacity, site conditions, dimensions, materials, functions, and delivery requirements, and DXH House will discuss your customized portable toilet solution for your next outdoor event.   Frequently Asked Questions   What Is a Customized Portable Toilet Solution?   A customized portable toilet solution is a temporary restroom facility configured according to specific project requirements. Depending on the application, customization may include dimensions, internal layout, materials, functional features, appearance, and other project-specific requirements.   Can Portable Toilets Be Customized for Different Outdoor Events?   Yes. Portable toilet solutions can be configured according to the type of outdoor event, expected attendance, event duration, site conditions, user requirements, transportation needs, and required functions.   What Aspects of a Portable Toilet Can Be Customized?   Depending on the project, customization may include the internal layout, dimensions, material selection, functional features, appearance, accessibility-focused requirements, and other specifications required for the intended application.   How Do I Choose the Right Portable Toilet Configuration?   Start by evaluating the event type, expected attendance, event duration, site layout, environmental conditions, user requirements, transportation limitations, and required functions. These factors can then be used to determine the appropriate configuration.   How Many Portable Toilets Do I Need for an Outdoor Event?   The required number depends on factors including attendance, peak usage, event duration, food and beverage service, existing restroom facilities, user groups, and site layout. A project-specific assessment can help determine the appropriate capacity and configuration.   Can Portable Toilets Be Designed for Specific Site Conditions?   Yes. Site conditions can be considered during the planning process. Available space, ground conditions, access routes, environmental exposure, transportation limitations, and deployment requirements may all affect the final solution.   Can Portable Toilet Dimensions and Materials Be Customized?   Yes. Dimensions and material selection can be customized according to the project's intended use, environmental conditions, durability requirements, transportation requirements, and other customer specifications.   How Long Does It Take to Manufacture Customized Portable Toilets?   The manufacturing timeline depends on the complexity of the customization, product configuration, quantity, material requirements, design confirmation, and production schedule. The specific lead time should be confirmed according to the project requirements.  
    Read More
  • DXH HOUSE to Showcase Innovative Container Housing Solutions at IFEMA Madrid 2026
    DXH HOUSE to Showcase Innovative Container Housing Solutions at IFEMA Madrid 2026
    Sep 18, 2026
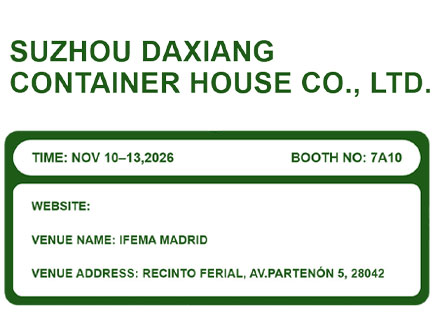
    SUZHOU DAXIANG CONTAINER HOUSE CO., LTD. is pleased to announce its participation in an upcoming international exhibition at IFEMA Madrid, taking place from November 10–13, 2026. Visitors are invited to meet the DXH HOUSE team at Booth 7A10 and explore practical, modern, and customizable container house solutions.   Event Details   Item Details Date November 10–13, 2026 Booth Number 7A10 Venue IFEMA Madrid Address Recinto Ferial, Av. Partenón 5, 28042 Madrid, Spain     Discover Flexible Container Building Solutions   DXH HOUSE specializes in container house and prefabricated building solutions designed to support a wide range of residential, commercial, industrial, and temporary-space requirements. We combine modular construction concepts with efficient manufacturing processes to help customers create functional spaces with greater flexibility and shorter construction timelines.   At Booth 7A10, visitors will have the opportunity to learn more about DXH HOUSE’s container-based building options, including solutions suitable for:   Temporary and permanent accommodation Construction-site offices and workforce housing Vacation cabins and resort units Emergency housing and disaster-relief facilities Retail stores, cafés, and pop-up commercial spaces Modular offices, classrooms, and community facilities   Built for Practical Use and Customization   Container housing offers a versatile alternative for projects that require efficient installation, adaptable layouts, and scalable building systems. DXH HOUSE works to provide container structures that can be tailored to project needs, including interior layout, dimensions, exterior finish, doors, windows, electrical systems, plumbing arrangements, insulation, and other functional features.   Whether a project requires a compact single-unit cabin or a larger multi-unit modular complex, DXH HOUSE aims to help clients turn their space requirements into workable, transportable, and efficient building solutions.   Our approach focuses on delivering structures that are designed for real-world use. From site offices and staff accommodations to modern living spaces and hospitality units, container buildings can be configured to meet different climate conditions, local requirements, and user expectations.   Meet DXH HOUSE in Madrid   The IFEMA Madrid exhibition provides an opportunity for architects, contractors, developers, distributors, hospitality operators, and project owners to connect with the DXH HOUSE team directly. Visitors can discuss project requirements, evaluate container house applications, and explore potential cooperation opportunities.   DXH HOUSE welcomes industry professionals and prospective partners to visit Booth 7A10 from November 10 through November 13, 2026.   For more information about DXH House and container housing solutions, please visit www.dxhhouse.com.  
    Read More
  • Permanent Modular Healthcare Buildings vs. Traditional Construction
    Permanent Modular Healthcare Buildings vs. Traditional Construction
    Jan 14, 2026
    Healthcare facilities face a growing demand for faster and more cost-effective construction methods. Permanent modular healthcare buildings offer a modern alternative to traditional approaches. These modular hospital buildings utilize factory-prefabricated modules, which are then assembled on-site into durable, long-term facilities.   What is a Permanent Modular Healthcare Building?   Permanent modular healthcare buildings consist of factory-prefabricated units designed to meet the same building codes as traditional construction. These modular healthcare units are built in a controlled environment, then transported to the site and assembled on a flat foundation.   DXH House focuses on designing permanent modular healthcare solutions that meet the stringent requirements of healthcare facilities. Each module undergoes rigorous quality control before leaving the factory.     Key Advantages of Permanent Modular Healthcare Buildings   Speed: Modular buildings are completed 50-60% faster than traditional methods. Factory production and site preparation proceed simultaneously, significantly reducing overall project timelines and enabling hospitals to gain operational space more quickly. Cost Savings: Modular methods can save 10-20% in costs compared to traditional construction methods. Efficiency is improved by reducing labor, material waste, and weather delays. DXH House offers scalable solutions and effective budget control. Quality Control: A factory-controlled environment ensures consistent quality and compliance with medical standards. Modules meet stringent infection control and patient safety regulations. Sustainability: Modular construction reduces waste by 5-8% and energy consumption by 60% during construction. These characteristics contribute to achieving green building goals. Flexibility: Modular design facilitates expansion or reconfiguration. Modules can be seamlessly integrated with existing structures. Permanent modular facilities aesthetically complement traditional buildings.   DXH House Modular Healthcare Buildings Solutions   Modular Healthcare Buildings are rapidly deployable, modular medical facilities built from containers. They are designed for use in emergencies, disaster zones, remote areas, and for temporary hospital expansions. A key advantage is their speed, reducing construction time and labor cost compared to traditional building methods.   DXH House provides several modular hospitals and customized prefab hospital solutions, all for quick setup and immediate use:   Emergency Mobile Healthcare Container: For transforming standard containers into full medical facilities for disaster and remote areas. Prefab Medical Clinic Containers: An efficient solution for deploying sterile clinics in both urban and rural settings. Prefab Container Hospital Building: Designed for urgent needs, emergency response, and capacity expansion. Modular Container Medical Clinic: Engineered for efficiency, durability, and rapid deployment in crises. Portable Modular Container Hospital: A reliable, mobile facility for comprehensive care. Modular Hospital Container Buildings: A fast and sustainable complex healthcare building solution available in standard sizes or fully customized.     Conclusion   For many projects, permanent modular healthcare buildings offer significant advantages over traditional buildings. Faster delivery, predictable costs, and consistent quality meet the needs of critical healthcare facilities. Traditional buildings remain suitable for highly complex or unique architectural requirements.   DXH House continues to advance the development of permanent modular healthcare building technology. As the industry matures, more and more healthcare institutions recognize the value of modular construction. The question has shifted from whether to adopt modular construction to which projects will best benefit from this proven approach.   If you are interested in specific product details or customization options, please contact DXH House for professional assistance.   Frequently Asked Questions   How Long is the Lifespan of a Permanent Modular Healthcare Building?   A well-maintained permanent modular healthcare building can rival a traditional healthcare building. They use the same materials as traditional buildings and adhere to the same structural standards required by building codes.   Are Modular Healthcare Buildings Safe for Patient Care?   Modular healthcare facilities meet all safety codes and healthcare facility requirements. Factory-prefabricated construction is generally of higher quality than on-site construction.   Can Modular Construction Match Traditional Architectural Styles?   Modern modular buildings allow for diverse architectural aesthetics. Exterior finishes include brick, stone, and metal panels. Interior finishes meet traditional healthcare design standards.   What Size Healthcare Facility is a Modular Construction Suitable for?   Modular buildings are suitable for healthcare facilities of all sizes, from small clinics to large hospital wards. From single-story emergency centers to multi-story medical towers, all buildings can be constructed modularly.   Can Modular Healthcare Buildings be Expanded in the Future?   Permanent modular design allows for future expansion needs. Initial planning includes predefined connection points, facilitating the addition of other modules to meet evolving healthcare needs.  
    Read More
  • Maximizing Space in Container Homes: Practical Design Tips
    Maximizing Space in Container Homes: Practical Design Tips
    Apr 23, 2025
    Container homes are an economical and efficient housing solution. They are affordable, sustainable, and customizable, but have the disadvantage of the tiny space. When dreaming of a spacious and functional container house, wise design is the key. Here is a guide to maximizing space with practical tips and tricks that make your container home feel bigger and better.     Why Container Homes?   Getting to become the new trend are these houses made of steel containers. Quite affordable and durable, with an added green touch to anyone economical and adores environmentalism. However, their narrow, rectangular shape, typically, 20-and 40-foot-is challenging and almost always elicits extremely creative planning to make optimal use of even the smallest square inch. Whether you prefer to work alone or hire a designer, these tips will assist you in making the most incredible room.   1. Use Multi-functional Furniture   Every furniture piece that is part of a container house is required to serve as a double-duty piece. Furniture that can be used for multiple purposes saves space and provides flexibility. Here are a few suggestions:   Folding Table: You can use the table that folds to accommodate dinner or work. It can be folded up when not in use.   Sofa Bed: While a cozy sofa by day, a comfortable bed by night—perfect for entertaining guests or in tiny spaces.   Storage Bench: They can be used for storage, seating, or even as coffee tables.   Murphy Bed: The bed can be tucked into the wall during the day to save floor space.     2. Vertical Storage Space   Since container homes have limited areas for flooring, you should look at storing items up. Vertical storage makes the overall appearance larger and doesn't cause the floor to look messy. Try these ways:   Wall Shelves: Put up floating shelves that can hold beautiful things, books, plants, or other decor.   Tall Cabinets: Make use of tall cabinets to store clothes or kitchen appliances.   Pegboards: Pegboards that are in the kitchen or in the workspace could be utilized to keep tools, utensils, or even accessories.   Loft Area: Loft Space Loft Area: If your residence container house has high ceilings, you could build an area for sleeping or storage.     3. Bright Colors and Mirrors   Light neutral colors like white, beige, or soft gray can visually expand the space. Here's how to use them:   Paint the walls and ceiling a light color to enhance the reflection of natural light.   Reflecting light through mirrors can create a sense of depth in a space. The large mirror opposite a window will have the best effect.   Choose glossy or reflective finishes for cabinets and countertops to enhance brightness.   4. Streamlined Layout   For container homes, a well-planned layout is essential. An open design can minimize the space from being crowded and segmented. You can consider the following suggestions:   Sliding Doors: Use barn sliding doors or folding doors instead of swing doors to save space.   Divide with Furniture: Use bookshelves to divide areas without walls.   Kitchen Layout: Choose a linear kitchen that is arranged along the wall and equipped with compact appliances.   5. Create an Outdoor Living Space   You can expand your outdoor living space to make your container feel more spacious:   Deck or Patio: Add a small patio for dining or lounging.   Rooftop Patio: If your container home is rugged, create a rooftop lounge or garden.   Outdoor Storage: Free up space indoors by storing bikes, cars, or tools in weatherproof boxes.   6. Customize to Suit Your Needs   Each container home is unique in design and can be custom-designed to suit your lifestyle and needs. Ask yourself:   If you occasionally work from home, you can create a compact work area with foldable furniture.   If you are a gourmet cook, consider investing in a smart kitchen with pull-out pantry cabinets and concealed storage.   If you want to create a play area for your child, consider using bunk beds or convertible furniture to optimize the space.     Get a Quote At DXH House Right Now!   The trick lies in the innovative and minimalist designs of a container house: multi-functional furniture, vertical storage spaces, etc. All these tips will help you transform your small container house into a spacious and bright living space. Your container house will be both practical and beautiful as long as you plan and design it properly.   Ready to design your very own dream container house with these container interior design hacks? Fill out that contact form now and leave your design ideas with us so our technical team can get in touch with you as soon as possible. The technical team of DXH House will provide you with a 3D design according to your needs and will contact you promptly with the necessary details. Leave your message and build an ideal container home!  
    Read More
  • Detachable Container House: a mobile "home"
    Detachable Container House: a mobile "home"
    Jan 10, 2025
      Have you ever dreamed of owning a house that can be moved at any time according to your wishes? Now, the detachable container house has turned this dream into reality. With its excellent detachable and mobile performance, it has set off a different trend in the construction field.   From the appearance, the detachable container house has a regular and simple shape, usually in the shape of a cuboid, which makes it perfectly compatible with various logistics facilities during transportation and stacking, fully reflecting the convenience and versatility brought by standardized design. Its main structure is made of sturdy and durable steel, which gives the detachable container house excellent strength and stability, enabling it to withstand large external impacts and load pressures in different environments. Whether in coastal areas ravaged by strong winds or in cold areas with heavy snow, the detachable container house can stand firm and provide reliable safety protection for the internal space.   In terms of space utilization, detachable container houses have unique advantages. For example, as a single apartment, the compact design of detachable container houses can maximize the use of space. Through reasonable planning and layout, its internal space can be efficiently utilized. Whether it is a rest area, kitchen or bathroom, it can be reasonably arranged in a limited space to meet the living needs of single people. At the same time, its modular design makes the space combination flexible and diverse, which can be adjusted according to personal preferences and actual needs.The detachable container house has a high degree of personalization, and can be decorated and renovated according to your own preferences and style. Whether it is a simple modern style or a unique artistic style, the detachable container house can meet their needs. Through personalized design, you can create your own unique space and show your own personality and taste.   If a single detachable container house cannot meet your needs, you can also combine multiple detachable container houses for use. From the basic splicing unit point of view, they can be connected to each other like building blocks. Multiple detachable container houses can be simply docked to form a spacious living space. For example, two detachable container houses can be spliced ​​side by side to create an open living room and bedroom combination. This splicing method not only increases the area of ​​the space, but also allows the layout to be flexibly adjusted according to actual needs. In the vertical direction, detachable container houses can also achieve multi-layer combinations. Through the stacking design, not only can the number of floors of the living space be increased, but also more functional areas can be accommodated on limited land. This combination method meets the needs of different groups of people.   In stark contrast to the lengthy and complex construction process of traditional buildings, most of the components of the Detachable Container House are prefabrication, assembled and debugged in the factory, and only simple basic construction and splicing and connection work is required on site. This means that residents can change its location at any time according to their needs and mood. When the hot summer comes, you can move it to the seaside and spend a leisurely vacation accompanied by the beach and waves; and when the cold winter comes, you can move it to a warm city and continue to enjoy a sunny and comfortable life. This feature of being able to move anytime and anywhere makes the Detachable Container House truly a "home" that can travel with the owner.    
    Read More
  • The Complete Transaction Process of Prefabricated Houses
    The Complete Transaction Process of Prefabricated Houses
    Jan 02, 2025
    1. Pre-sales Consultation The journey begins with our warm and professional pre-sales consultation. When customers reach out via phone, email, or visit our showrooms, our sales representatives greet them with enthusiasm. They take the time to have in-depth conversations, attentively listening to customers' needs. Whether it's for a temporary construction site office, a cozy vacation home, or emergency shelters, details like budget, expected usage period, style preferences, and interior layout requirements are all carefully noted. Backed by their profound product knowledge, our salespeople can quickly sketch out preliminary plans, giving customers a clear vision of what their prefabricated houses could be.   2. Customized Solution Design Subsequently, our expert design team steps in. Based on the information collected during the pre-sales phase, designers use advanced software such as AutoCAD and SketchUp to create detailed blueprints. From the exterior appearance, incorporating local cultural elements or modern aesthetics, to the interior space division for bedrooms, living rooms, kitchens, and bathrooms, and even the pre-planning of electrical and plumbing systems, every aspect is considered. Once the draft is ready, our sales team will explain it to the customer in plain language, using 3D renderings experiences to help the customer visualize the future space. According to the customer's feedback, the design team will make prompt adjustments until the plan perfectly meets the customer's expectations.   3. Quotation and Contract Signing After finalizing the design, we enter the quotation stage. Our finance department works closely with the sales team to itemize all costs, including raw material expenses, manufacturing fees, transportation costs, installation charges, and after-sales service fees. There are no hidden costs or ambiguous clauses, ensuring customers fully understand where every penny goes. Once the customer approves the quotation, our legal team drafts a comprehensive and standardized contract to safeguard the rights and interests of both parties. During the contract signing, our sales representatives will patiently explain the key terms again to dispel any doubts, and upon the customer's signature, the cooperation officially commences.   4. Production and Transportation During the production phase, our factory's skilled workers and advanced machinery work in harmony. From the cutting and welding of light steel frames to the precise assembly of sandwich panels, multiple quality inspection procedures are implemented throughout the process. High-quality raw materials are sourced, and strict production standards are adhered to, guaranteeing the robustness of each container house. Meanwhile, our logistics team plans the optimal transportation route. Depending on the size of the house and the distance, suitable vehicles and transportation methods are selected. With the help of real-time tracking systems, both customers and our sales staff can monitor the cargo's location at any time. In case of unexpected situations, immediate contingency plans are activated to ensure on-time and intact delivery to the project site.     5. Installation and after-sales service Once the prefabricated house arrives at its destination, we will provide installation drawings and videos. The customer's workers erected the frames, installed the walls, and laid the electrical and plumbing in an orderly manner according to standardized procedures. After the installation is completed, our after-sales service team takes over. We conduct regular follow-up calls to understand our customers' experiences. For minor issues, remote guidance is provided; For more complex problems, our service technicians will respond quickly, usually within 24 hours. This comprehensive after-sales service gives customers long-term peace of mind and ensures that they are satisfied throughout the life cycle of the prefabricated home.
    Read More
  • What can detacahble container house bring to social development?
    What can detacahble container house bring to social development?
    Dec 30, 2024
    Emergency Response and Reconstruction: Build a haven of hope and restart the life of the affected areas   When natural disasters are raging in an overwhelming manner, the land is devastated, and people are displaced, the urgency of time is infinitely magnified at this moment, and every minute and every second is related to the safety and future of countless lives. With its unique prefabricated advantages, these detachable container house is like an "emergency vanguard" on the battlefield of disaster relief, quickly responding to the call of the disaster. After the earthquake shattered mountains and rivers, floods washed away homes, and typhoons swept through towns, convoys full of prefabricated components rushed to the disaster area overnight. After arriving at the site, the large-scale hoisting equipment was quickly put in place, and the professional construction team raced against time to start the construction work. The high-strength light steel frame was quickly spliced with the help of machinery, the fireproof and insulated wall panels were installed in turn, and the water and electricity lines were laid synchronously.   These detachable container houses are transformed into the "Noah's Ark" of the affected people, providing them with shelter from the wind and rain, and are equipped with living facilities such as beds, drinking water, emergency lighting, and simple kitchens, so that the frightened people have a place to settle down and stabilize the basic plate of social order. At the same time, the temporary medical station and disaster relief command center were also quickly completed with the help of detachable container houses, so that medical personnel could be treated as soon as possible, and rescue forces could be efficiently coordinated and deployed. The detachable container house is not only an expedient measure in an emergency situation, but also a valuable buffer time for the long and arduous reconstruction work to be carried out, and become a key transition bridge for the disaster area to move from ruins to rebirth, helping the affected area to regain its former vitality step by step and reshape the home style. Tourism industry upgrading: unlock niche treasures and activate a new engine for the integration of culture and tourism   At a time when the tourism market is increasingly pursuing personalized and in-depth travel experiences, those remote scenic spots hidden in the mountains, rivers, lakes and seas, with beautiful natural scenery but have been "kept in the depths of the boudoir" for a long time due to construction problems, have finally ushered in the dawn of a breakthrough with the help of modular container house. It is like a magic box, which can be adapted to local conditions and "changed" at will, and can be easily built into characteristic homestays, camping bases and leisure holiday homes with different styles.   In the depths of the mist-shrouded mountain forest, the modular container house has been transformed into a Nordic-style wooden house homestay, with the color of the log complementing the surrounding lush vegetation, indoor warm-toned lighting, soft blankets and panoramic floor-to-ceiling windows, allowing visitors to watch the sunrise and clouds in the morning and enjoy the glow of the sky at dusk. On the beachfront of the blue sea and silver sand, the container-style modular container house are combined to form a stylish seaside hotel, with an open terrace facing the endless sea, sleeping with the sound of the waves at night and waking up gently by the sea breeze in the morning. This low-eco-damaging and highly creative accommodation solution has attracted more and more tourists who are looking for niche experiences, injecting new vitality into local tourism. With the increase in passenger flow, catering, entertainment, cultural and creative industries around the scenic spot have sprung up like mushrooms after a rain, forming a complete industrial chain, which not only allows local residents to increase their income and become rich, but also deeply promotes the integration of culture and tourism, injects a steady stream of new momentum into the tourism economy, and promotes the entire industry to a new level of high-quality development. Entrepreneurship and innovation ecology: lower the threshold for entrepreneurship and incubate new species of diversified business   The road to entrepreneurship has always been full of thorns, and the cost of capital, space and time is like three mountains, which overwhelm start-ups. The emergence of prefabricated house has undoubtedly opened up a low-cost and high-flexibility green channel for entrepreneurs. Compared with the high deposits, lengthy renovation periods and fixed spatial layouts required for traditional office leasing, prefabricated house offers unparalleled advantages. Entrepreneurs only need to invest a small amount of upfront capital to quickly have their own office space.   Moreover, its modular design allows the space to be customized to meet your needs, and the open creative work area can be placed with colorful lazy sofas and creative whiteboards to stimulate team members to brainstorm; The soundproofed independent negotiation room with intelligent conference equipment creates a private and professional atmosphere for business negotiations. In the bustling city streets, prefabricated house become ideal carriers for trendy pop-up stores and creative studios. Beauty brands use novelty prefabricated house to create limited-time beauty experience stores to attract young consumers to queue up to check in; The art studio is housed in a prefabricated house converted from a shipping container, and carries out various avant-garde art exhibitions and creative activities. These emerging formats have emerged like stars under the incubation of prefabricated house, lowering the threshold for entrepreneurship while injecting fresh blood into the market economy, making the city's business map more diversified and rich, and the business atmosphere more and more active. Accelerate the process of urbanization: buffer the pressure of expansion and draw a blueprint for urbanization   With the surging wave of urbanization, urban fringe areas and new industrial parks have sprung up, and in the process, the shortage of resources such as housing and commercial facilities has often become prominent. The affordable portable house is like a "lubricant" in the process of urbanization, cleverly alleviating all kinds of contradictions. On the edge of the city, transitional housing is provided for newly relocated migrant workers and entrepreneurs, and these temporary shelters have a flexible layout that can quickly adjust the number and distribution according to the inflow of population, and avoid idle resources or overcrowding caused by large-scale centralized housing construction.   In the emerging industrial park, the affordable portable house has been transformed into a temporary commercial store and exhibition center, building a low-cost operation platform for initial investment and business incubation. After the regional development gradually matures and the infrastructure is complete, the affordable portable house can be flexibly dismantled, relocated or transformed without causing waste of resources. This flexible transitional role makes the pace of urbanization more stable and orderly, irons out the wrinkles and bumps in the rapid expansion, helps the city and the countryside find a balance in the integration and change, and depicts a new blueprint for urbanization with proper density and harmonious coexistence.
    Read More
  • Container House Maintenance Guide: Protecting the long-term renewal of your ideal home
    Container House Maintenance Guide: Protecting the long-term renewal of your ideal home
    Dec 28, 2024
    1. Appearance cleaning and protection   The exterior walls of prefab houses have been eroded by sun, rain, wind and sand for a long time, and regular cleaning is the key. In mild weather, prepare a soft brush, mild detergent and water to gently wipe the exterior wall to remove dust and stains and restore the refreshing appearance of the wall. For stubborn stains, prepare a slightly thicker detergent, and wipe it after a small area of testing to avoid damaging the wall coating.   If you want to add a protective lock to the exterior wall, it is necessary to apply waterproof paint and preservatives regularly. These coatings can fill in the tiny gaps, block rainwater infiltration, and resist UV damage to the wall panels, giving the house a new look for years to come, especially in coastal and high-humidity areas. After snowfall, clean the snow on the roof and walls in time to prevent the snow accumulation from damaging the structure and avoid water stains caused by the melting snow from eroding the wall. 2. Internal space maintenance   Indoor ventilation is the secret to staying fresh. Open the windows every day, with the help of natural wind to carry away turbidity and dispel moisture; It is even better to install a fresh air system to continuously bring in fresh air, filter impurities, reduce indoor humidity, prevent mold growth, and make every breath feel pleasant.   The floor is the "wear-resistant responsibility" of the home, and it needs to be treated gently. PVC, SPC flooring to avoid sharp objects drag and scratch, table and chair legs can be pasted with soft rubber pads; Hardwood floors are regularly waxed to fill in tiny scratches and add shine. In case of liquid spillage, wipe it dry quickly to prevent it from seeping into the gap and causing bulging. Kitchen grease is easy to contaminate the cabinets, wipe them after cooking, regularly use professional detergents to deep clean, wipe hardware accessories, and prevent rust from affecting the smoothness of opening and closing. 3. Hydropower system maintenance   Water and electricity are the "lifeline" of a house, and it is important to check for hidden dangers on a regular basis. Check whether there is water seepage in the water pipe joints every month, whether the water from the faucet is normal, and tighten or replace the gasket in time if the drip leakage is found; Every six months, check the waterways of the whole house, and ask professionals to test the pressure if necessary to ensure the safety of the pipeline pressure.   The circuit should not be sloppy, check whether the socket and switch are hot or ignition, and pull out the plug in time after the electrical appliance is used to reduce the risk of power consumption and failure. Regularly clean the dust of the distribution box to ensure the normal operation of the switch; Every few years, electricians are invited to conduct a comprehensive inspection of the wiring, update the aging wires, and prevent electrical fires. 4. the structure is stable and maintained   Although the prefabricated container house is stable, regular structural inspection is a guarantee of peace of mind. The light steel structure focuses on checking whether the bolts of the connection parts are loose, and immediately tightens and reinforces if any abnormalities are found; Check the overall verticality of the house once a year, and correct the tilt in time. In case of extreme weather such as strong winds and earthquakes, don't forget to conduct a comprehensive inspection, even if the damage is subtle, and repair it in time to prevent small problems from evolving into big hidden dangers.   5. Maintenance of facilities and equipment   The doors and windows at home, the locks are regularly dripped with lubricating oil to make the opening and closing easy and smooth; Wipe down the glass to keep the view clear. Air conditioners, water heaters and other electrical equipment, according to the instructions regularly clean the filter screen, liner, not only energy saving, but also prolong the service life. Smart home system, update software, ensure sensitive control, regular calibration of sensors, accurate response to instructions.   Maintaining a container home is not a difficult task, but it is just a little careful, regular review on a daily basis. Turn these trivialities into habits, and the integrated house can be fearless of the years and continue to protect a warm and comfortable world for you.    
    Read More
  • Container Homes: Affordable, Safe, and Sustainable Living Solutions
    Container Homes: Affordable, Safe, and Sustainable Living Solutions
    Feb 19, 2025
    In the search for innovative housing solutions that are both cost-effective and eco-friendly, container homes have gained popularity as an affordable, safe, and sustainable alternative to traditional homes. Whether you are a minimalist, an eco-conscious buyer, or looking for a safe, customizable home, container homes offer the perfect solution.   What are Container Houses? Container houses are built from steel construction. With their durability, flexibility, and plentifulness, these containers provide a solid foundation for creating stylish, functional, and sustainable living spaces.   Why do so many people choose prefab containers for housing?   Affordability: Building on a Budget   One of the main reasons for the popularity of containerized housing is its cost-effectiveness. Container homes can often be more affordable than traditional construction methods. Because the structure of the home is prefabricated, construction time, labor costs, and other expenses can be significantly reduced. Since the basic structure of a container home costs less, you can spend more of your budget on customized designs and a high-quality interior, if desired. Whether you want a minimalist studio or a single-family home with multiple containers, the design options are virtually unlimited within your budget.   Safety: Strong, Durable, Weather Resistant Containers are built to withstand harsh shipping conditions, which means they are extremely strong and safe. They are made of weathering steel, which naturally forms a protective layer against rust, ensuring that the homes are long-lasting and low-maintenance. In addition, container homes are designed to withstand extreme weather conditions and are highly resistant to natural disasters such as hurricanes, earthquakes, and fires. The steel frame structure provides excellent protection from the elements, and the modular design can be easily reinforced and customized to local building codes.   Sustainability: Eco-Friendly Solutions   In addition to the cost and safety benefits, container houses are also an environmentally friendly option for modern living. Unlike traditional homes, which require large amounts of concrete and wood, container homes use materials that have already been manufactured, reducing the carbon footprint caused by new construction. With proper insulation, prefab container homes provide excellent energy efficiency. The compact nature of container construction often results in a smaller surface area for heat loss, and with modern insulation techniques such as spray foam or reflective barriers, prefab house containers can be as energy efficient as any conventional home.   Flexibility: Customizable Design and Layout   The fancy advantage of container homes is their flexibility. These modular structures can be combined and customized in design and layout to create a variety of living spaces, from compact studio apartments to spacious multi-bedroom homes. Even homeowners can customize the layout, interior design, and size of amenities in a container home to build a unique container home design and configuration to suit your style.   Efficiency: Fast Construction Time   Another of the biggest advantages of container homes is the relatively quick construction time. Since the main structure is already built, most of the work involves installing modifications such as windows, doors, insulation, and interior finishes. This typically results in a shorter construction time than a traditional home.   dxhhouse.com: Your Prefab Container House Construction Partner   As a leading provider of high-quality container homes and accessories, dxhhouse.com is at the forefront of this innovative housing trend. With years of experience in the industry, we can guide you through every step of the container home-building process, from initial design to final installation. At dxhhouse.com, you can find a wide selection of new and used assemble container homes, all carefully inspected and ready to be transformed into your dream home. The company's customized shipping container homes are designed to meet the highest standards of quality, safety, and energy efficiency so you can enjoy a comfortable, sustainable living experience.   Conclusion   With the growing demand for affordable and sustainable homes, container homes offer a lifestyle that is not only more economical but also more environmentally friendly. These innovative homes offer solutions that combine cost efficiency, durability, and security, making them an attractive option for homebuyers looking for a modern, versatile living experience. If you would like to find out more or start your container living journey, the expert team at dxhhouse.com is on hand to offer insights, designs, and customized solutions. With their help and expertise, you can turn your dream of sustainable, customized living into a reality.  
    Read More
  • Why are more and more environmental organizations advocating the use of prefabricated houses?
    Why are more and more environmental organizations advocating the use of prefabricated houses?
    Jan 15, 2025
      In recent years, with the concept of sustainable development deeply rooted in the hearts of the people, the construction industry has gradually transformed in the direction of green environmental protection. In this context, prefabricated houses have become a model of environmental protection in the construction industry due to their outstanding performance in resource conservation, pollution reduction and carbon emission control.   1. Analysis of the environmental protection advantages of prefabricated houses   (1). Production stage: reduce material waste   In traditional building construction, a lot of material is often wasted due to manual operation and on-site cutting. The components of the prefabricated house are precisely produced in the factory, and the utilization rate of raw materials is greatly improved, which greatly reduces waste. In addition, factory production allows for better control over the type and quality of materials, thus avoiding unnecessary material loss. Item Traditional building construction Production of prefabricated houses Material utilization 70%-80% 90%-95% Construction waste generated (kg/m²) 30-50 10-15 Material waste rate 20%-30% 5%-10%     Through the data, it can be seen that the material utilization rate of prefabricated houses is as high as more than 90%, much higher than the 70%-80% of traditional buildings, and the amount of construction waste generated has also been reduced by about 70%. In addition, prefabricated houses are more inclined to recyclable and low-carbon materials in their material selection, further enhancing their eco-friendly attributes. (2). Construction phase: reduce on-site pollution   Traditional construction sites are often accompanied by noise, dust and construction waste, which have a negative impact on the surrounding environment. Prefab houses, on the other hand, are modular for a cleaner and more efficient construction process. This prefabricated construction method not only reduces the disturbance to the surrounding residents, but also effectively controls the emission of pollutants during the construction process. Item Traditional building construction Prefabricated house construction Construction period (days) 90-120 30-45 Noise Pollution (dB) 80-100 60-70 Dust concentration (mg/m³) 200-300 50-100     From the data in the table, it can be seen that the construction period of prefabricated houses has been shortened by about 60%, and the noise pollution and dust concentration on the construction site are significantly lower than those of traditional buildings, which can effectively improve the construction environment. At the same time, the assembly process of prefabricated houses basically does not require concrete pouring and large-scale cutting operations, which greatly reduces the generation of dust and wastewater.   (3). Transportation phase: reduce carbon emissions   The components of the prefab house are produced in a centralized factory and then transported to the construction site for assembly, which is more efficient than traditional decentralized transportation and can reduce the carbon emissions of transportation. In addition, the modular design of the prefabricated houses makes the transportation process more optimized and reduces the number of unnecessary transports. Item Traditional building transportation Transportation of prefabricated houses Number of Shipments 10-15 3-5 Carbon Emissions (kg CO₂) 500-800 200-400     The number of transportation times and carbon emissions of prefab houses are significantly lower than those of traditional buildings, and the transportation efficiency is increased by 2-3 times, and the carbon emissions are reduced by about 50%. In addition, more environmentally friendly modes of transportation, such as electric or hybrid vehicles, can be used in the transportation of prefabricated houses, further reducing carbon emissions.     (4). Use stage: energy saving and consumption reduction     Prefabricated houses are often designed with efficient insulation, thermal insulation and energy efficiency, which can effectively reduce the energy consumption of the building. For example, the use of high-efficiency insulation in walls and roof structures can reduce energy consumption for heating in winter and cooling in summer. In addition, prefabricated houses can be integrated with solar photovoltaic systems and rainwater harvesting systems to further enhance energy savings. Item Traditional architecture Prefabricated houses Average annual energy consumption (kWh/m²) 100-150 60-80 Carbon Emissions (kg CO₂/m²) 50-70 30-40     In the use phase, the average annual energy consumption and carbon emissions of prefabricated houses are reduced by about 40%-50%, respectively, further reducing the environmental burden. Compared with traditional buildings, prefabricated houses have obvious advantages in the integration and intelligent management of energy-saving technologies, which can achieve more efficient energy management.   2. Summary of the advantages of environmental protection attributes of prefabricated houses     Through the above comparative analysis, we can summarize the main advantages of detachable container houses in terms of environmental protection attributes:   Reduction of construction waste and material waste: detachable container houses significantly reduce material waste during the production process through precise cutting and modular design.   Reduce pollution on the construction site: Noise, dust and other pollutants on the construction site are greatly reduced, and the construction period is greatly shortened.   Reducing carbon emissions from transportation: The mode of factory production and centralized transportation reduces the number of transportation and carbon emissions.   Energy saving and consumption reduction: detachable container houses have better energy saving effects in the use stage, reducing energy consumption in the process of building use.   Improved resource efficiency: detachable container homes have a greater focus on the use of sustainable materials and recycling, further reducing their dependence on natural resources. 3. Case study: environmental protection data of a prefabricated residential project     Take, for example, a prefabricated housing project in a city with a total floor area of 10,000 square meters and was built using prefabricated housing technology. The following is a comparison of the environmental protection data of the project: Aspect Traditional building construction Prefabricated house construction Reduce the proportion Material Waste (tons) 100 30 70% Construction waste generated (tons) 300 90 70% Construction period (days) 120 40 67% Carbon emissions (tonnes CO₂) 500 250 50%     Through data comparison, it can be seen that the prefabricated housing project is significantly better than traditional construction methods in terms of material waste, construction waste, construction period and carbon emissions. At the same time, the project also uses an intelligent energy management system and renewable energy technology to further enhance energy savings.   4. the future development trend     With the continuous enhancement of environmental awareness and the advancement of construction technology, prefabricated houses will become an important development direction of green buildings in the future. It is expected that future prefabricated homes will be further optimized in the following areas:   Use more environmentally friendly materials: such as recyclable materials, low-carbon concrete, etc.   Increased flexibility in modular design: adaptable to different building types and individual requirements.   Intelligent construction and management: Further improve construction efficiency and reduce environmental impact through digital technology.   Integrated renewable energy systems: such as solar, wind, etc., to provide clean energy for buildings.   Promote the concept of circular economy: realize the efficient use and recycling of resources in the whole life cycle of buildings.   5. Conclusions     With its environmental advantages in production, construction, transportation and use, prefabricated houses are becoming an important way for the construction industry to move towards sustainable development. The comparative analysis of the data shows that prefabricated houses can effectively reduce material waste, construction waste, carbon emissions and energy consumption, and have significant environmental protection attributes. Under the global trend of advocating green buildings, the application and promotion of prefabricated houses will further promote the low-carbon transformation of the construction industry and contribute to the realization of carbon neutrality goals.
    Read More
1 2 3 4 5 6 7
A total of 7 pages

leave a message

leave a message
If you are interested in our products and want to know more details,please leave a message here,we will reply you as soon as we can.
submit

Our hours

Monday to Sunday: 9 AM - 6 PM
(all hours are Eastern Time)

Contact Us: james@dxprefabhouse.com

home

products

WhatsApp

Contact Us