
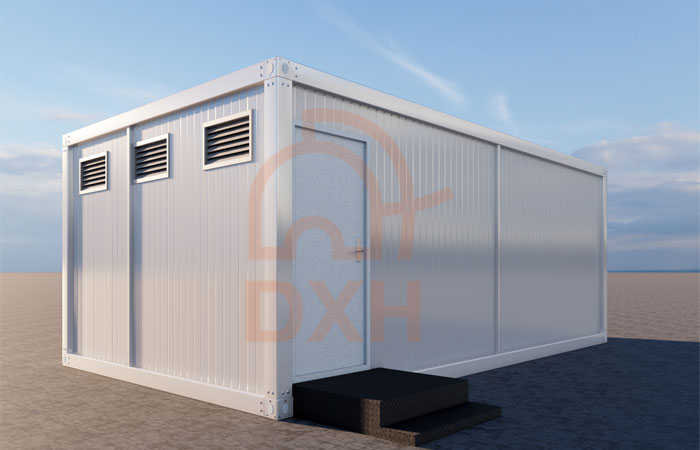
DXH House developed this customized modular toilet and shower container for a project in Tanzania. Within a compact 6.9 × 4.0 m footprint, the unit integrates private toilet cubicles, individual shower areas, shared wash basins, exterior ventilation louvers, and a central circulation route.
Designed as a prefabricated toilet and shower facility, the unit offers a practical alternative to constructing multiple separate on-site restroom buildings. The internal configuration was developed with user privacy, efficient use of space, ventilation, drainage planning, and convenient access to shared sanitary facilities in mind.
This project demonstrates how a modular sanitary container can provide organized toilet and shower infrastructure for construction sites, workforce accommodation, temporary camps, mining projects, remote work locations, and other applications where conventional bathroom construction may not be practical.
| Project Item | Details |
|---|---|
| Project Location | Tanzania |
| Overall Size | 6,900 × 4,000 mm |
| Approximate Footprint | 27.6 m² |
| Facility Type | Multi-cubicle toilet and shower facility |
| Main Facilities | Toilet cubicles, shower areas, wash basins |
| Ventilation | Exterior ventilation louvers |
| Layout | Customized internal configuration with central circulation |
Note: Final dimensions, fixture quantities, finishes, and utility connections can be adjusted according to the approved project requirements.
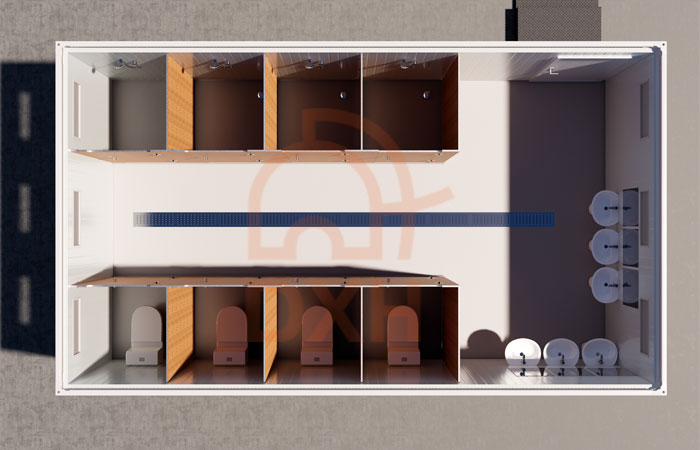
The internal layout was developed to organize multiple sanitary functions within a compact 6.9 × 4.0 m modular footprint.
For this Tanzania project, private toilet cubicles and individual shower areas are arranged along opposite sides of a central circulation route. Shared wash basins are grouped at one end of the unit, helping keep the main access area clear and easy to use.
The layout considers practical requirements for shared sanitation, including user privacy, access, wet-area separation, ventilation, drainage planning, and cleaning access. Fixture quantities, partition locations, entrance positions, and utility connections can be adjusted according to the required user capacity and site conditions.
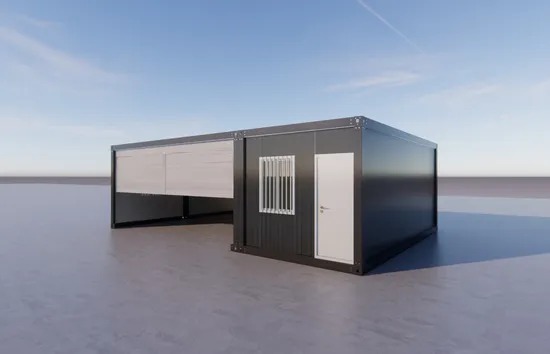
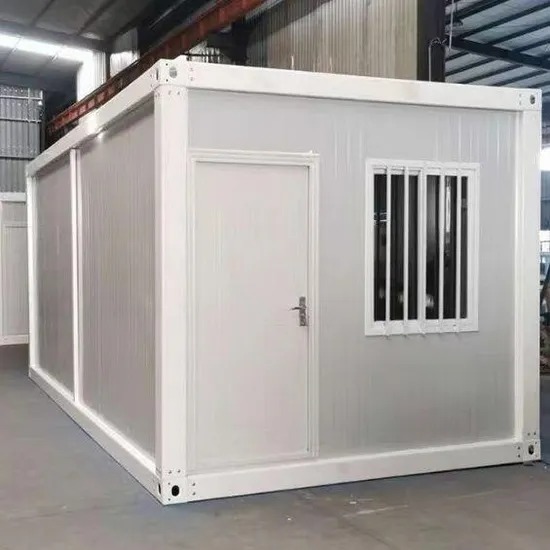
The Tanzania sanitary container uses a clean modular exterior with a framed structure, wall panels, an integrated entrance, and external ventilation openings.
Factory prefabrication allows the main structural and interior elements to be coordinated before shipment. The steel structure, wall system, internal partitions, doors, sanitary fixture positions, and selected building services can be planned around the approved layout during production.
This approach can reduce the amount of conventional construction work required at the final project location and helps ensure that the toilet, shower, and wash basin areas are coordinated before delivery.
The exterior enclosure can be specified according to the intended operating environment. Material selection, insulation, waterproofing, corrosion-protection options, wall finishes, and roof configuration can be adjusted for different project conditions.
For overseas projects such as this Tanzania project, DXH House can coordinate the enclosure and technical configuration according to the expected climate, transportation plan, and site infrastructure requirements.
Ventilation louvers are integrated into the exterior facade to promote air circulation within the bathroom.
Ventilation openings, exhaust fans, lighting, electrical systems, plumbing provisions, windows, and door configurations can be selected according to the final building layout and local project requirements.
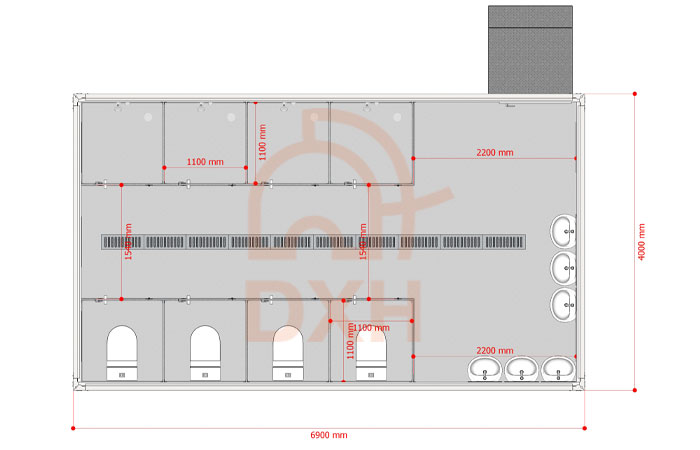
A multi-cubicle toilet and shower layout concentrates several sanitary functions within a modular building. This can reduce the space required for separate toilet blocks, shower rooms, and handwashing facilities.
The main structural components, internal partitions, doors, sanitary layout, and selected service provisions can be prepared in a controlled factory environment before delivery, reducing the need for extensive conventional construction at the final site.
The internal layout is not limited to one fixed design. Toilet cubicles, shower spaces, wash basins, partitions, doors, ventilation openings, finishes, and utility connections can be customized to meet the project's requirements.
DXH House can develop modular sanitary facilities ranging from compact toilet or shower units to larger multi-cubicle toilet-and-shower containers.
Modular sanitary containers can be used for construction sites, workforce camps, temporary accommodation, outdoor events, mining projects, remote facilities, and emergency-support applications.
The final suitability of each unit depends on factors including foundation conditions, water supply, electrical requirements, wastewater treatment, local regulations, transportation access, and the intended duration of use.
The project begins with the required overall dimensions, expected user capacity, toilet and shower quantities, wash basin requirements, intended location, site conditions, and utility connections.
DXH House develops a customized internal configuration based on the available footprint and functional requirements. Toilet cubicles, shower areas, wash basins, circulation routes, doors, ventilation, drainage provisions, and service connections are coordinated during this stage.
Once the layout and specifications are approved, the modular structure and selected interior components are prepared for production. Factory prefabrication helps coordinate major construction elements before shipment.
Sanitary fixtures, plumbing provisions, electrical components, ventilation equipment, internal partitions, doors, insulation, and other selected equipment can be integrated according to the final design.
Finished units are inspected before shipment. DXH House can provide support including layout development, production coordination, shipping plans, and installation preparation, depending on the project size.
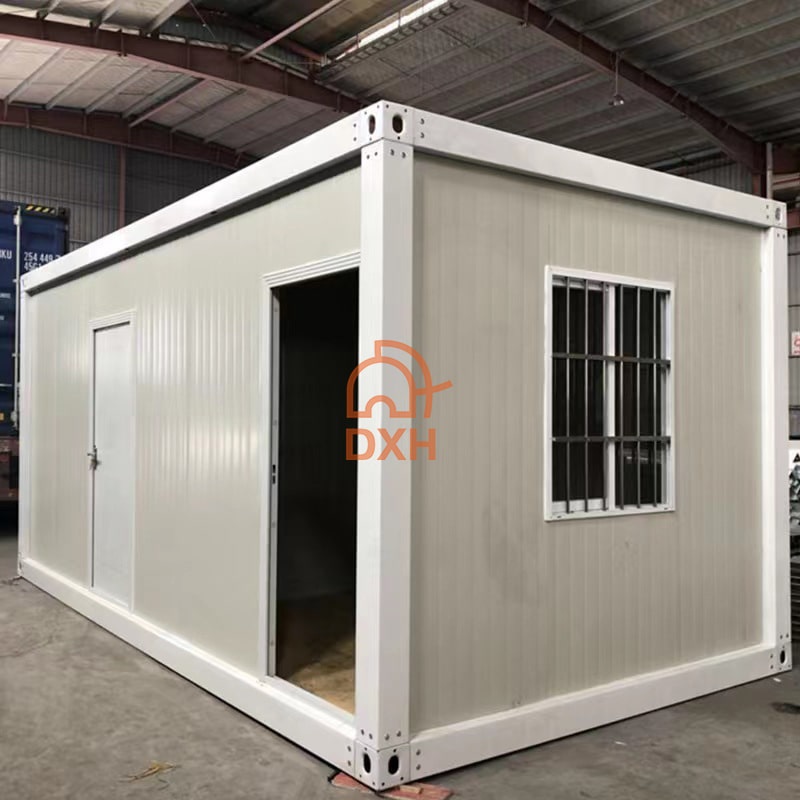
DXH House operates a manufacturing facility with more than 60,000 m² of production space and a team of nearly 200 employees, supporting integrated design, processing, assembly, and overseas project coordination for modular container buildings.
DXH House offers customized modular toilet and shower container solutions tailored to your desired layout, occupancy capacity, number of sanitary fixtures, and site conditions.
For this Tanzania project, the compact 6.9 × 4.0 m footprint was organized into private toilet cubicles, individual shower areas, shared wash basins, ventilation openings, and a central circulation route.
From layout design and factory production to shipping preparation, DXH House can assist in coordinating the key steps required for customized overseas sanitation projects.
Need a modular toilet and shower facility for a construction site, workforce camp, mining project, remote location, or temporary installation?
DXH House can develop a customized sanitary container around your required dimensions, facility quantities, internal layout, materials, ventilation, and utility requirements.
Send us your project location, available dimensions, expected user capacity, required number of toilets and showers, and preferred layout. Our team will help develop a modular sanitary container solution for your project.
User capacity depends on the number of toilet cubicles, shower areas, wash basins, as well as operating hours and expected peak times.
For shared facilities such as worker camps and construction sites, DXH House will recommend a suitable layout after assessing the expected number of users, shift schedules, and the required ratio of toilets to showers.
A modular toilet and shower container typically requires connections for water supply, drainage, or sewage, as well as electricity for lighting, ventilation, and any selected equipment.
For remote sites without municipal drainage, the unit can be planned around a septic system, wastewater tank, or another site-specific wastewater solution. The final connection method should be confirmed during the layout and technical planning stage.
These can be customized according to project requirements. DXH House can coordinate the placement of sanitary fixtures, plumbing layout, drain outlets, wiring, lighting, ventilation, and other selected components during factory production.
The final supply scope should be confirmed in the approved drawing and quotation, including which fixtures, connections, accessories, and on-site works are included.
Before delivery, the project team should confirm the installation area, foundation or support method, site access, lifting equipment, water supply, power connection, drainage route, and wastewater treatment plan.
Completing these preparations in advance will facilitate a more efficient installation once the units arrive on-site.
To prepare an accurate quote and layout plan, please provide the required dimensions, project location, estimated number of users, number of toilets and showers needed, preferred layout, water supply and drainage plans, electrical requirements, climate conditions, and expected service life.
If you have site floor plans, project drawings, or reference layouts, please share them with DXH House so they can develop a more suitable modular toilet and shower solution.

Xunqing Rd No.639, Taoyuan Town, Wujiang District, Suzhou City, Jiangsu Province, China
View All Contact


Our hours
Monday to Sunday: 9 AM - 6 PM
(all hours are Eastern Time)
 IPv6 network supported